Extensions & Structural Work · Clevedon
Extensions andstructural alterations.
Substantial residential building work, handled properly. House extensions, structural openings, steel beams, renovations and carpentry for homeowners in Clevedon and across North Somerset.
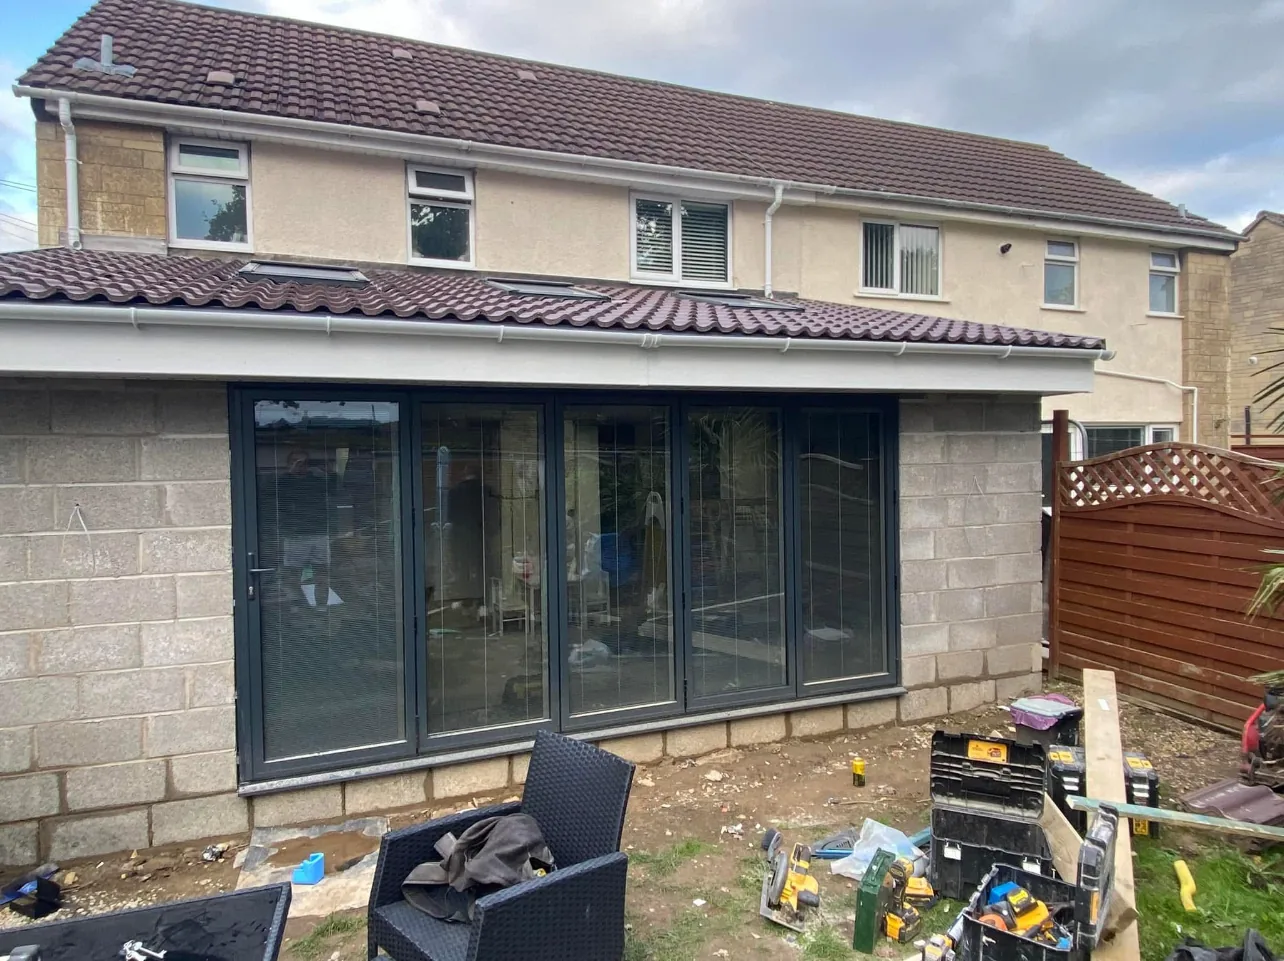
A new blockwork rear extension with a tiled roof and full-width bi-fold doors.
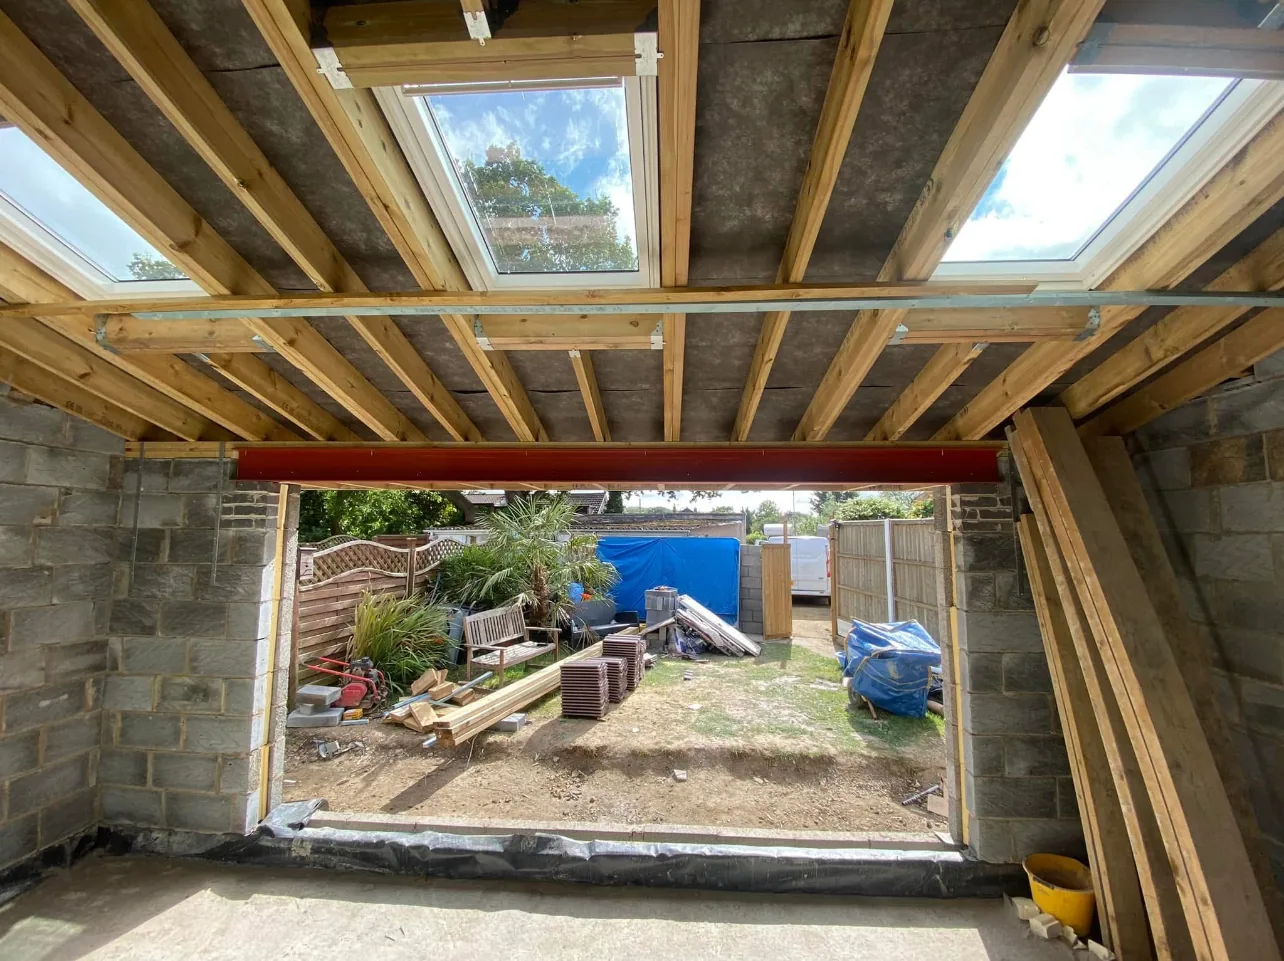
Inside the shell: a steel over the new opening, timber joists and rooflights.
01House extensions
More room on the ground floor. Same home.
An extension can give a family the living space it has been missing — a bigger kitchen, an open-plan living area, or simply room to breathe. We undertake residential extensions involving structural alterations, blockwork, steelwork, roofing and carpentry.
Rear extensions
Extra ground-floor space where most families need it most.
Structural extensions
Extensions that change how the existing house is supported and connected.
Open-plan living
Opening the existing house into the new space so it works as one room.
Family living space
Room for a growing household, without moving away from the area you know.
02Structural alterations & renovations
Change how yourhome works.
Taking out a wall, opening the back of the house or reconfiguring the ground floor is structural work. It needs the right design, the right steel, and people who understand what the building is doing before anything comes out.
We carry out major structural alterations, internal openings, steel beam installation and residential renovation work — with the same care on the parts you won’t see as on the parts you will.
- Major structural alterations
- Internal openings
- Steel beam installation
- Residential renovations
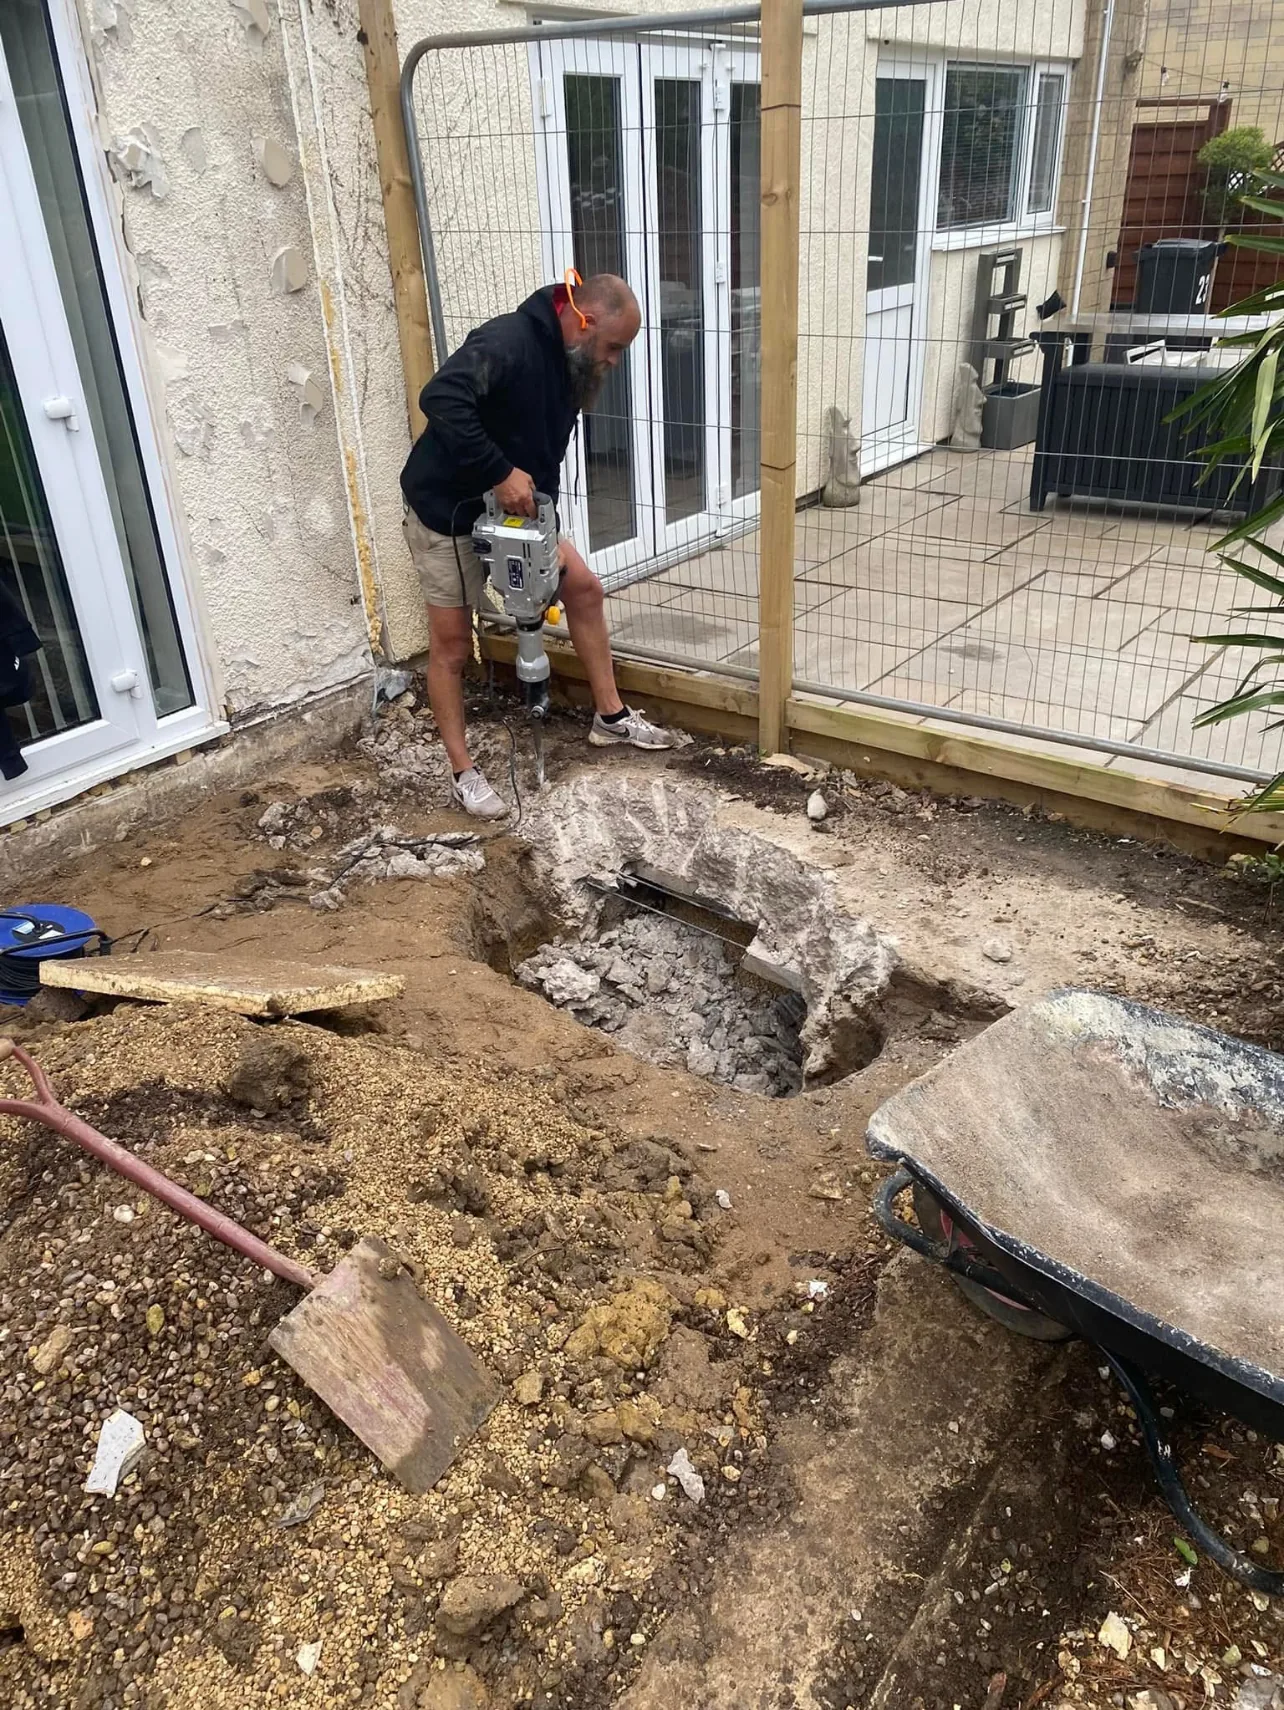
Breaking out concrete for new footings.
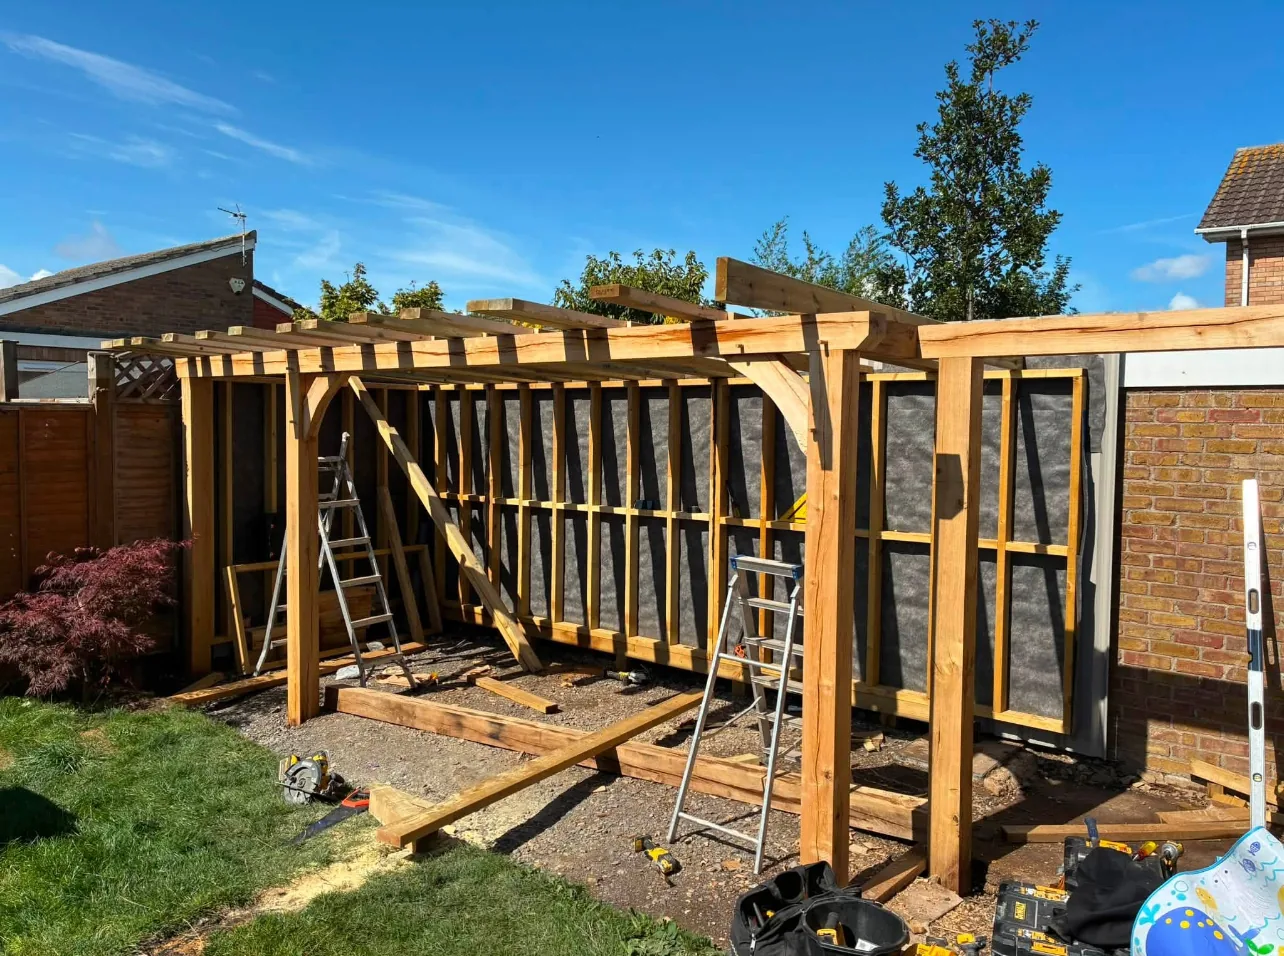
An oak frame going up, with curved braces and studwork.
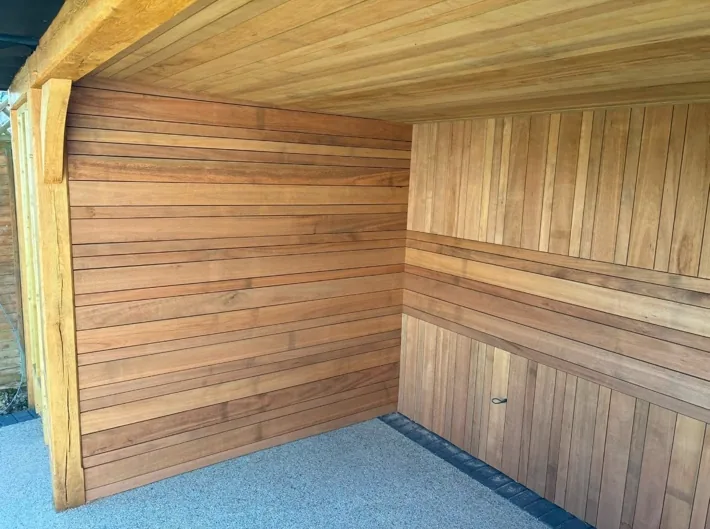
Finished: hardwood cladding and a boarded ceiling.
03Carpentry & bespoke timber
A carpentry background runs through everything.
Carpentry is the thread through every Pier Developments project — from the structural timber in a new roof, through first fix, to bespoke timber structures built for the garden.
- Structural carpentry
- First-fix carpentry
- Timber-framed construction
- Bespoke external timber work
- Garden structures & timber features
04How we work
- 1
Talk it through
What you want the space to do, and how the house works now.
- 2
Look at the structure
What’s load-bearing, what needs steel, and what the approvals are likely to be.
- 3
Build it properly
Groundworks, blockwork, steel, roof and carpentry — in the right order.
- 4
Finish well
The details that make the new space feel like part of the house.
Planning an extension or structural alteration?
Let’s talk aboutyour project.
If you’re considering creating more space in your home, get in touch. We’d be happy to discuss what you’re looking to achieve and the next steps for your property.