Loft Conversions · Clevedon & North Somerset
Loft conversions,built properly.
From structure to finish, Pier Developments turns unused roof space into rooms you’ll actually use — bedrooms, offices, master suites and more — for homeowners in Clevedon and across North Somerset.
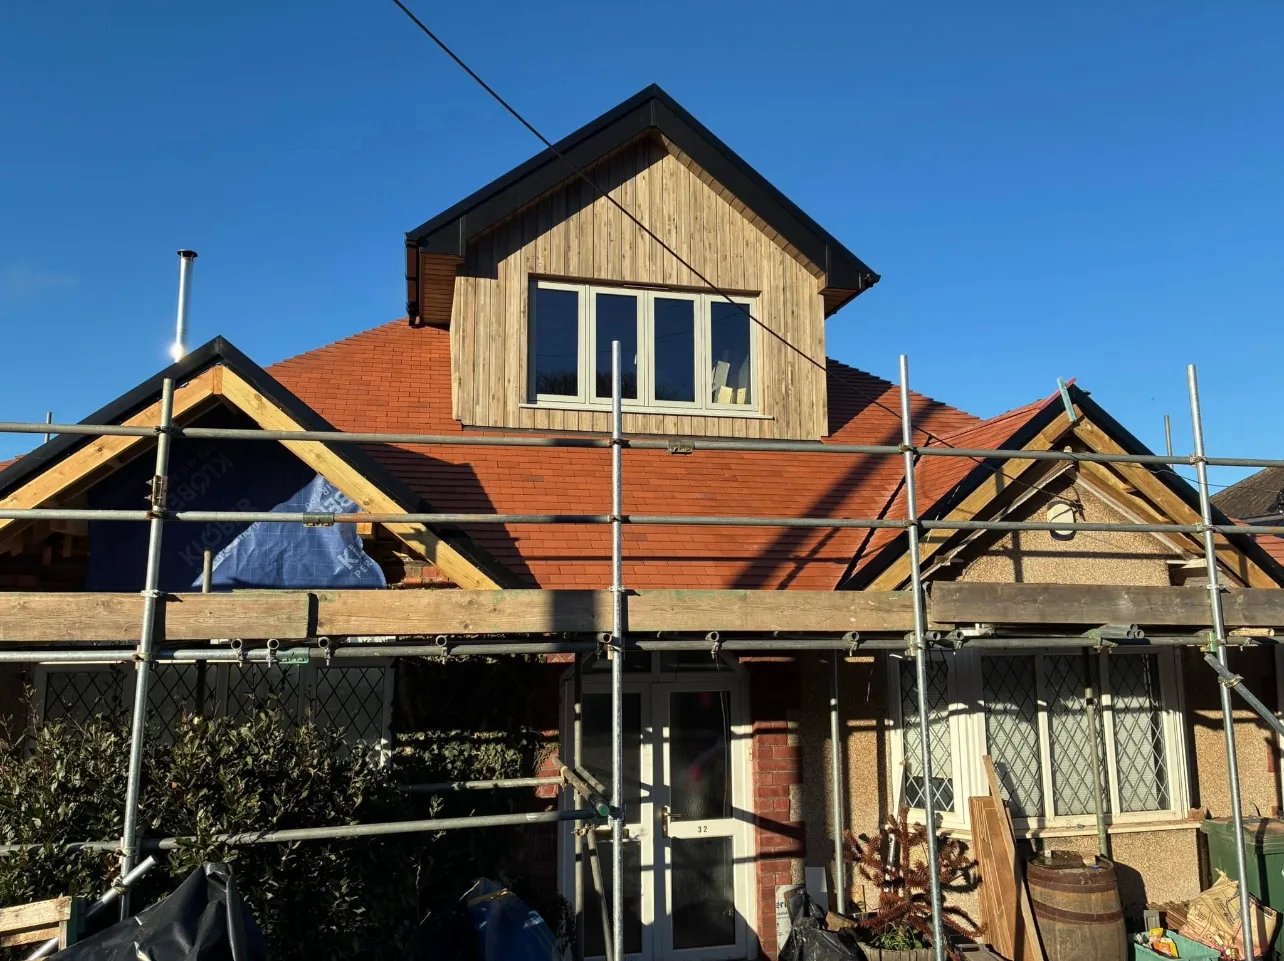
A timber-clad dormer above a new clay-tiled roof, still under scaffold.
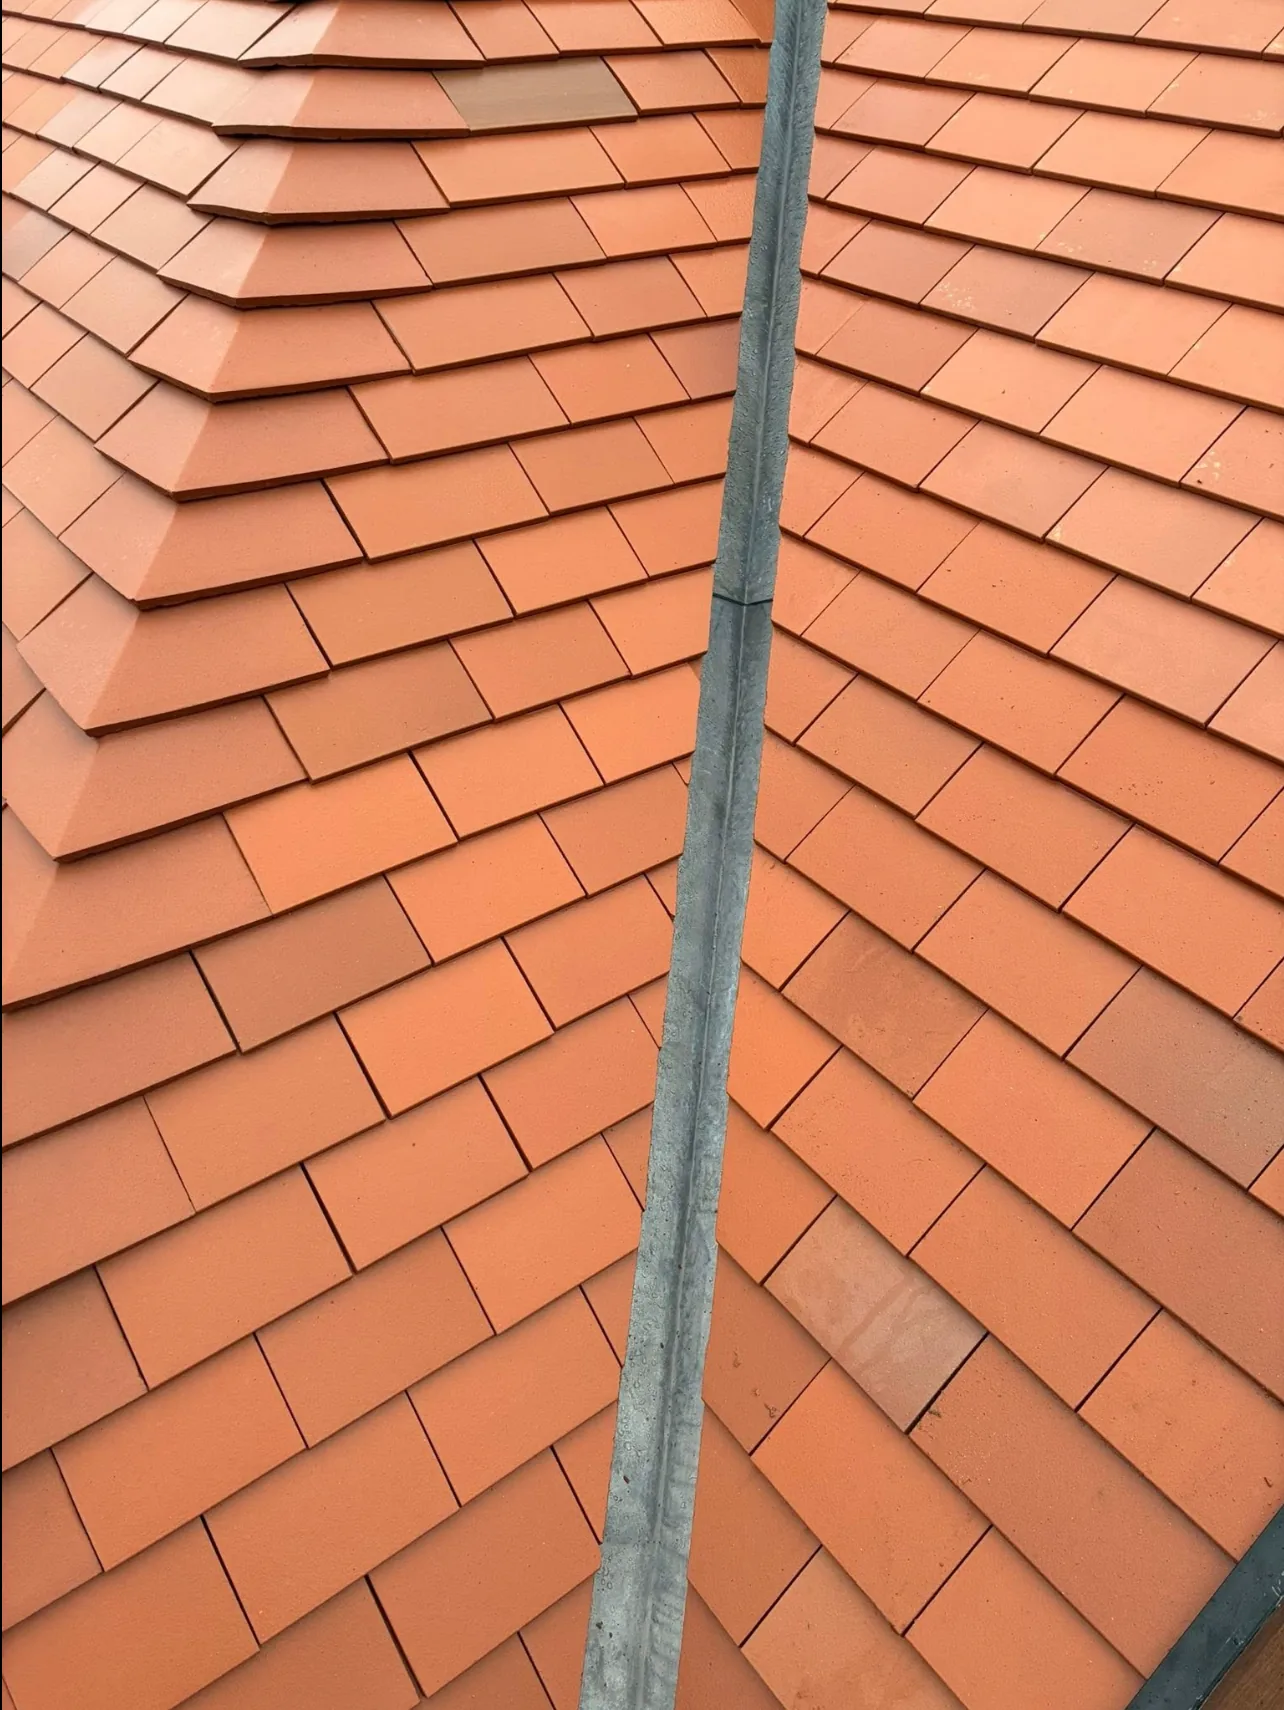
Loft conversion specialists
40+
Years combined experience
01Why convert your loft
The space is already there. It just isn’t working yet.
More room, same address
Gain a bedroom, office or suite without the cost, stress and upheaval of moving house.
Nothing lost from the garden
A loft conversion builds within the footprint you already have, so the garden stays as it is.
Space that suits you
The room is planned around how your household actually lives, not around someone else’s floor plan.
02Your loft could become
The rooms a loftcan give you.
We approach every loft conversion around the structure, layout and character of the existing property — creating additional space without compromising the way your home works.
- 01An extra bedroom
- 02A master suite
- 03An en-suite bedroom
- 04A home office
- 05A children’s room
- 06A guest room
- 07Additional living space
03Types of loft conversion
The right conversion depends on the roof you have.
Every roof is different. The shape, pitch and height of yours decide what’s possible — we’ll look at the structure and talk you through the options that suit it.
Rooflight loft conversion
Where there is already enough headroom, rooflights set into the existing slope bring in daylight with the least change to the outside of the house.
04Structural expertise
The part of a loftyou never see.
Turning a loft into a room means the structure has to carry more than it was built for. New floor joists, steelwork where the design calls for it, and a roof that may need to be altered around the new space.
That’s where carpentry and structural building experience matter. We understand how the existing house is put together, so the new room is built properly into it — not just finished nicely on top.
- New floor structure
- Structural steel
- Timber framing
- Roof alterations & dormers
- Rooflights
- Roof tiling
- Insulation & first fix
- Finishing carpentry
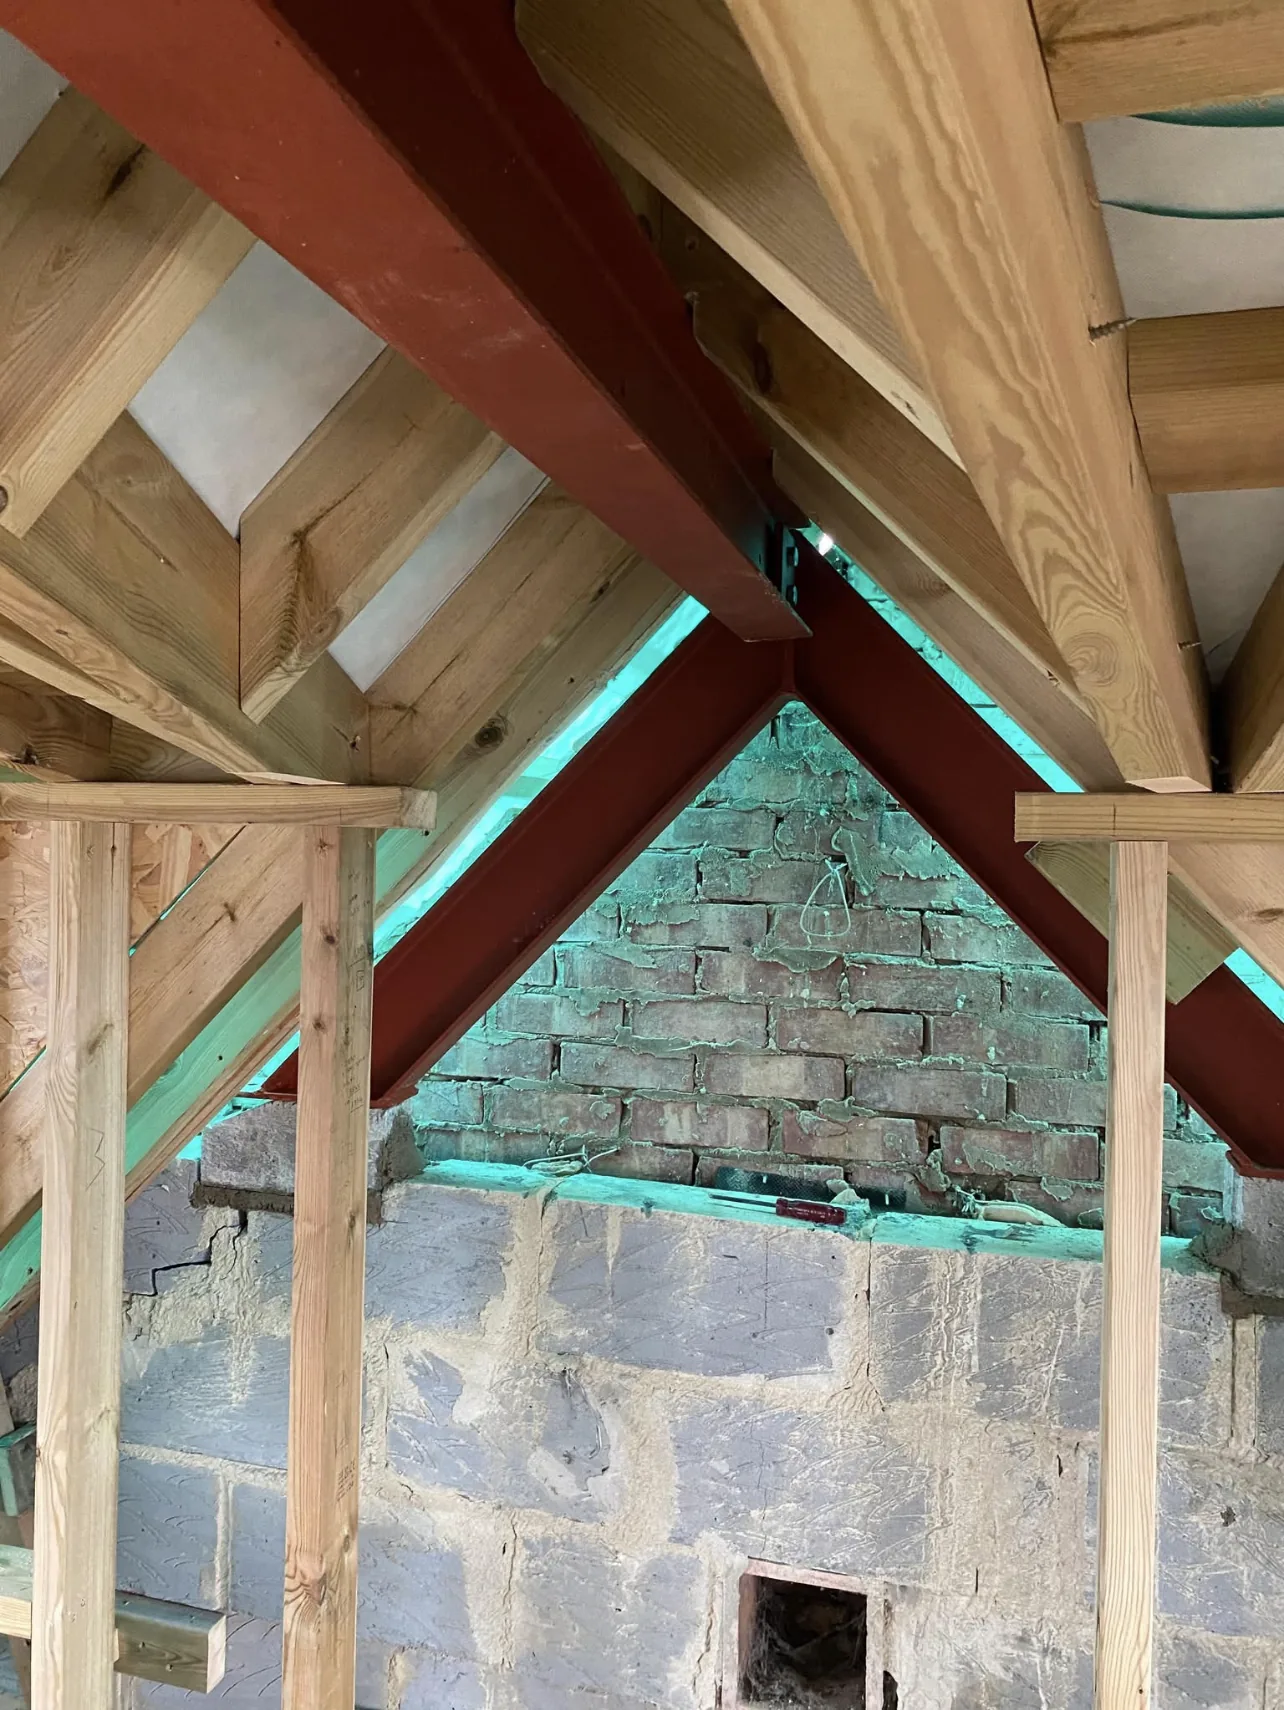
Structural steels and new rafters meeting at the ridge.
Illustrative section — final structural design subject to site conditions and structural calculations.
05The process
How a loft conversion comes together.
- 1
First conversation
Tell us what you’re hoping to create. We’ll talk it through and arrange to take a look at the property.
- 2
Survey & options
We look at the roof structure, the headroom and where a stair could go, and talk you through what’s realistic.
- 3
Plans & approvals
Every loft conversion needs Building Regulations approval and structural design; some need planning permission too. We’ll explain what yours is likely to need.
- 4
Structure & roof
New floor structure, steelwork, framing and any roof alterations — getting the building weathertight and sound.
- 5
Finish & handover
Insulation, carpentry and finishing, through to a completed room ready to be lived in.
06Questions
Loft conversion FAQs
General guidance only — we’ll confirm what applies to your property.
Is my loft suitable for a conversion?
It mostly comes down to headroom, the pitch and structure of the roof, and where a staircase can go. Many roofs can be converted even if they look tight at first — altering the roof or adding a dormer can create height where there isn’t enough. The simplest way to find out is for us to take a look.
Do I need planning permission?
Many loft conversions in England can be built under permitted development rights, so they don’t need a full planning application — but not all. Flats, homes in conservation areas, and larger or front-facing dormers often do. We’ll tell you what’s likely to apply to your property before you commit to anything.
Does a loft conversion need Building Regulations approval?
Yes, always. Building Regulations cover the structure, fire safety and escape, the stairs, insulation and ventilation. A loft conversion needs sign-off whether or not it needs planning permission.
What about the neighbours on a semi or terrace?
If the work involves a shared (party) wall — which many loft conversions on semi-detached and terraced houses do — the Party Wall Act usually means your neighbours need formal notice before work starts. It’s worth planning for early.
How long does a loft conversion take?
It depends on the size of the conversion and how much structural and roof work it involves. We’ll give you a realistic idea of the programme for your project when we quote.
Can we stay in the house while the work is done?
Usually, yes. Much of a loft conversion happens in the roof and from outside, with the connection to the rest of the house — the new stair — typically made later in the job. We’ll talk you through what to expect and when.
How much does a loft conversion cost?
Every conversion is different, so we don’t publish prices. It depends on the type of conversion, the structural and roof work, and the finish you want. Get in touch for a free quote based on your property.
Thinking about a loft conversion?
Let’s talk aboutyour project.
If you’re considering creating more space in your home, get in touch. We’d be happy to discuss what you’re looking to achieve and the next steps for your property.