Projects
Real work.Real homes.
Genuine Pier Developments photography, showing both construction-stage work and finished results. Every caption describes what’s in the picture — nothing more.
01Loft conversions
Loft Conversions & Roof Alterations
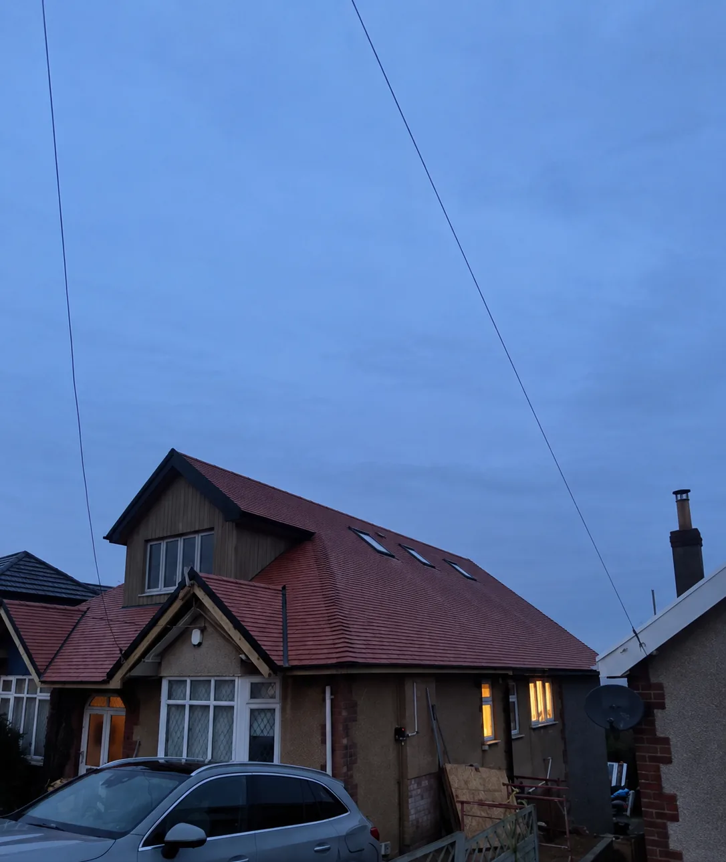
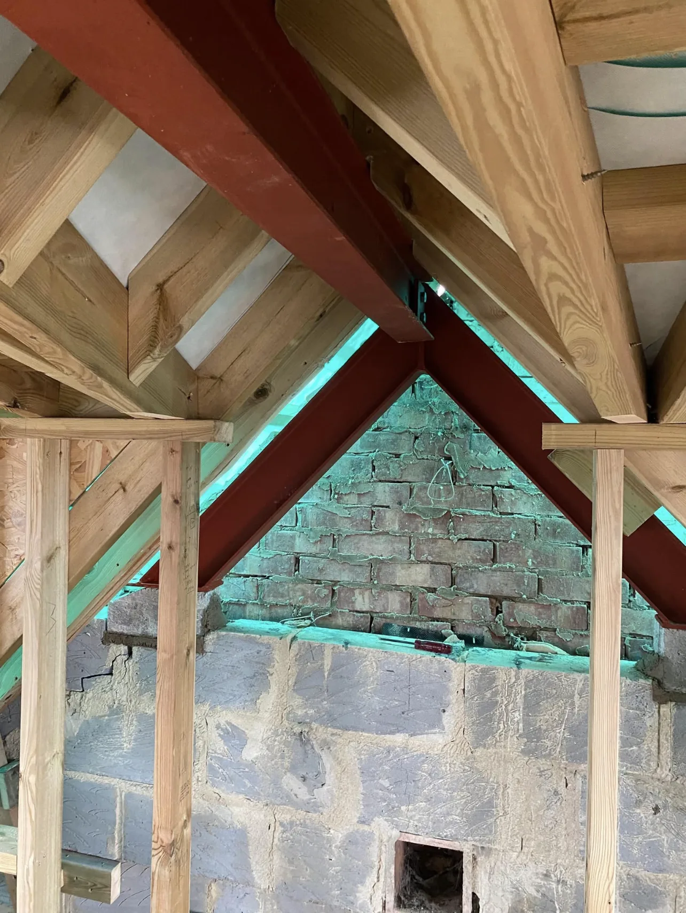
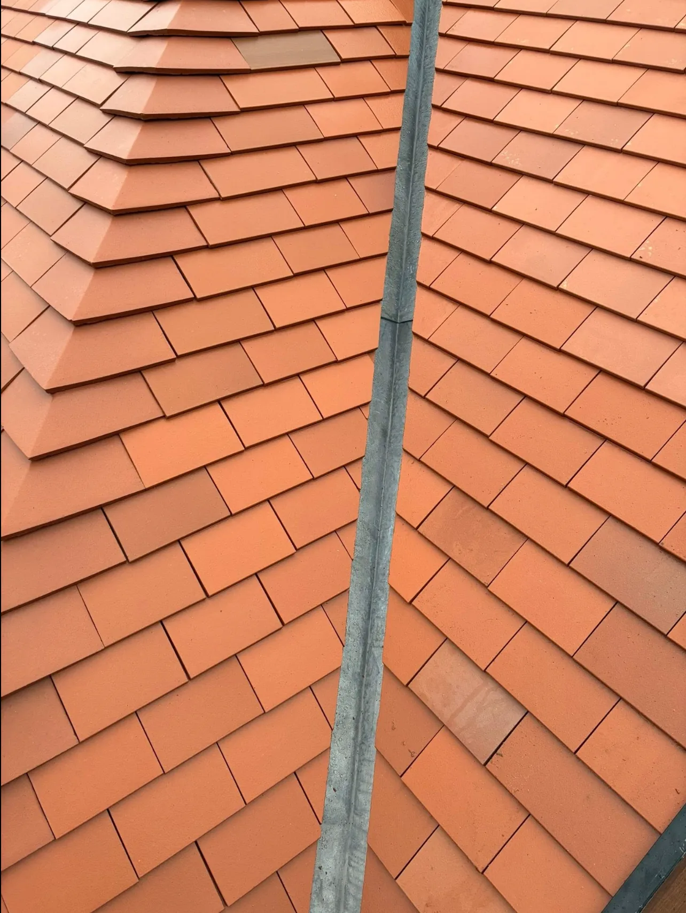
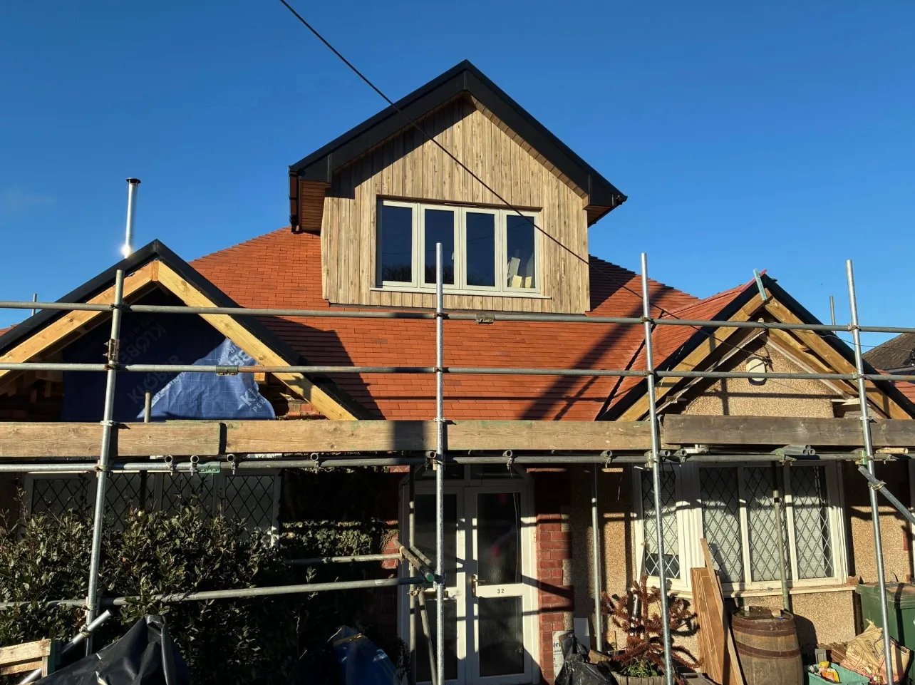
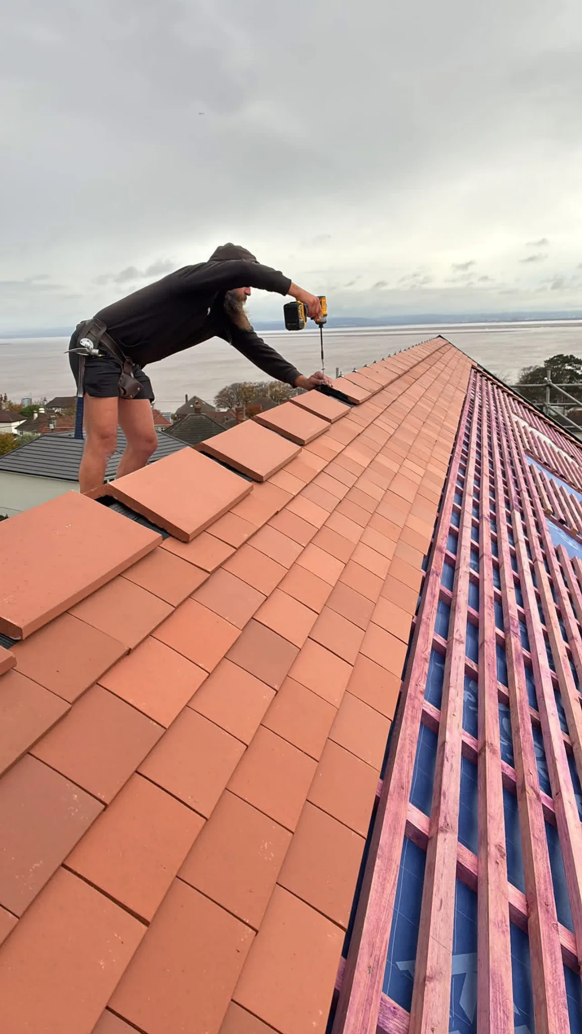
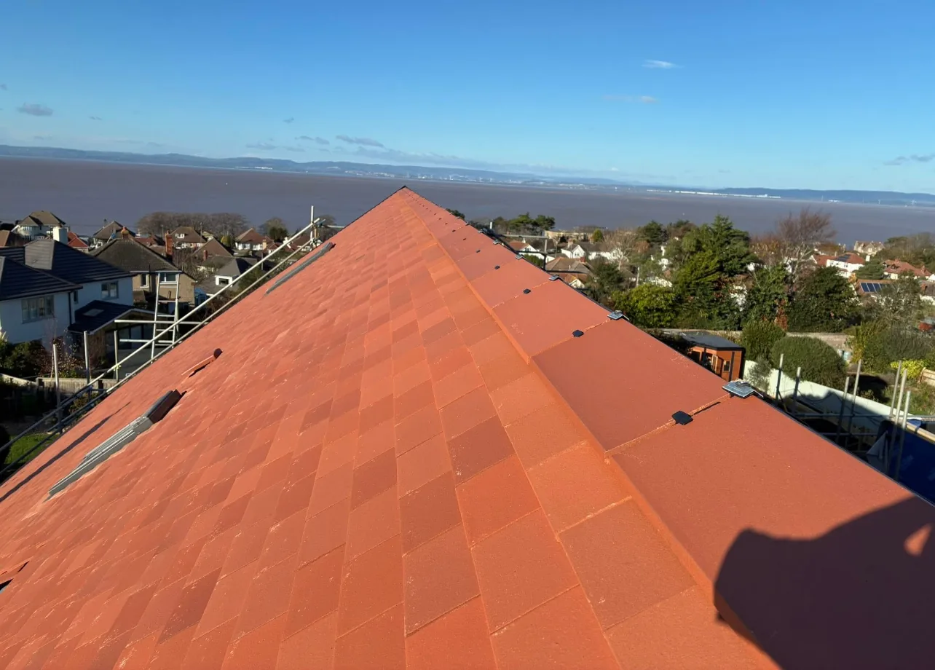
From structural steel at the ridge to the last ridge tile: dormers, roof alterations, new plain clay-tiled roofs and rooflights, photographed at every stage from structure to finish.
In the photographs
- Timber-clad dormer
- Structural steel
- New rafters
- Plain clay tiling
- Valleys & ridges
- Rooflights
02Extensions
Extensions & Structural Work
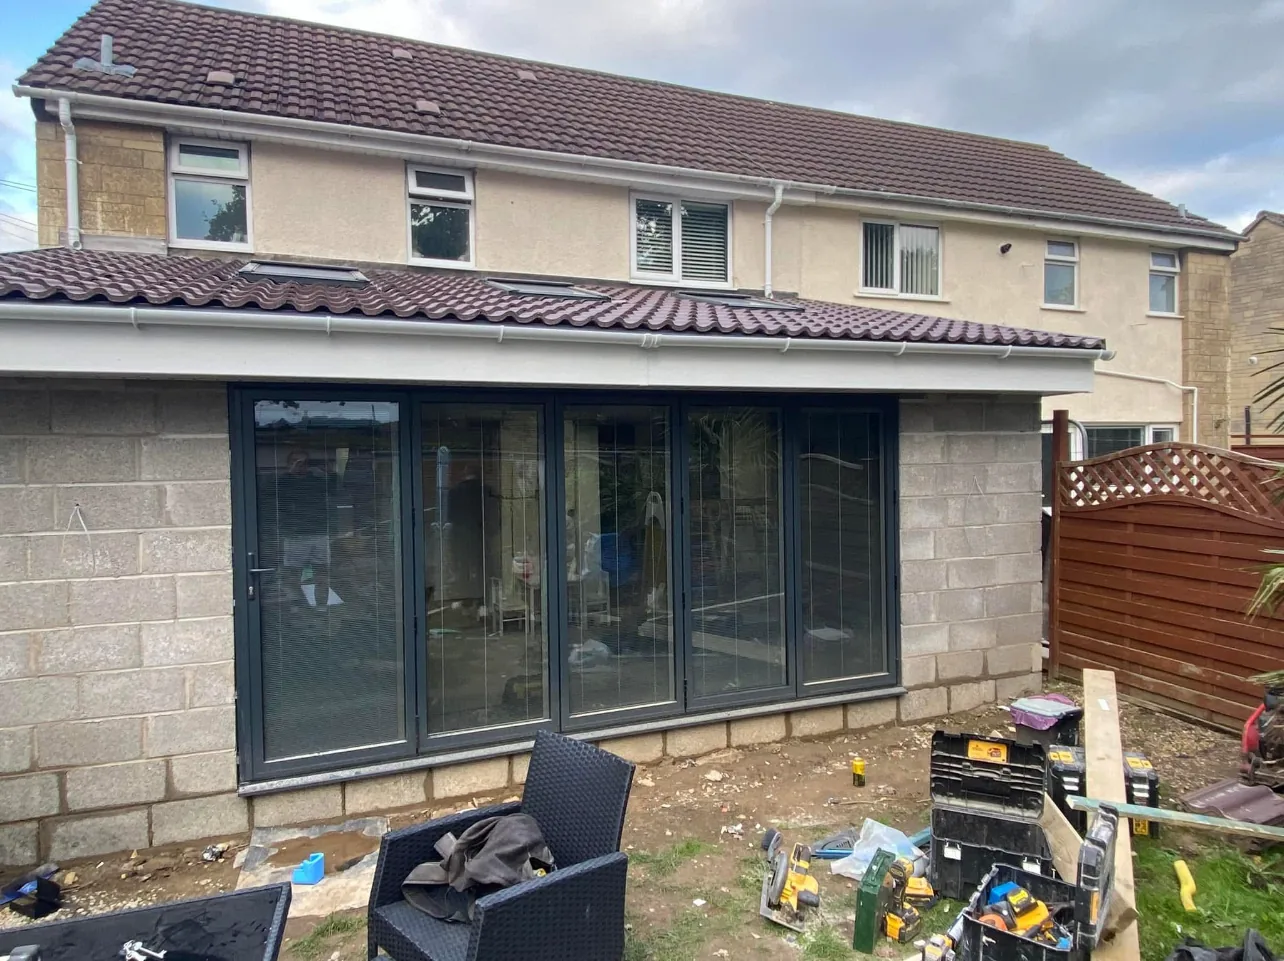
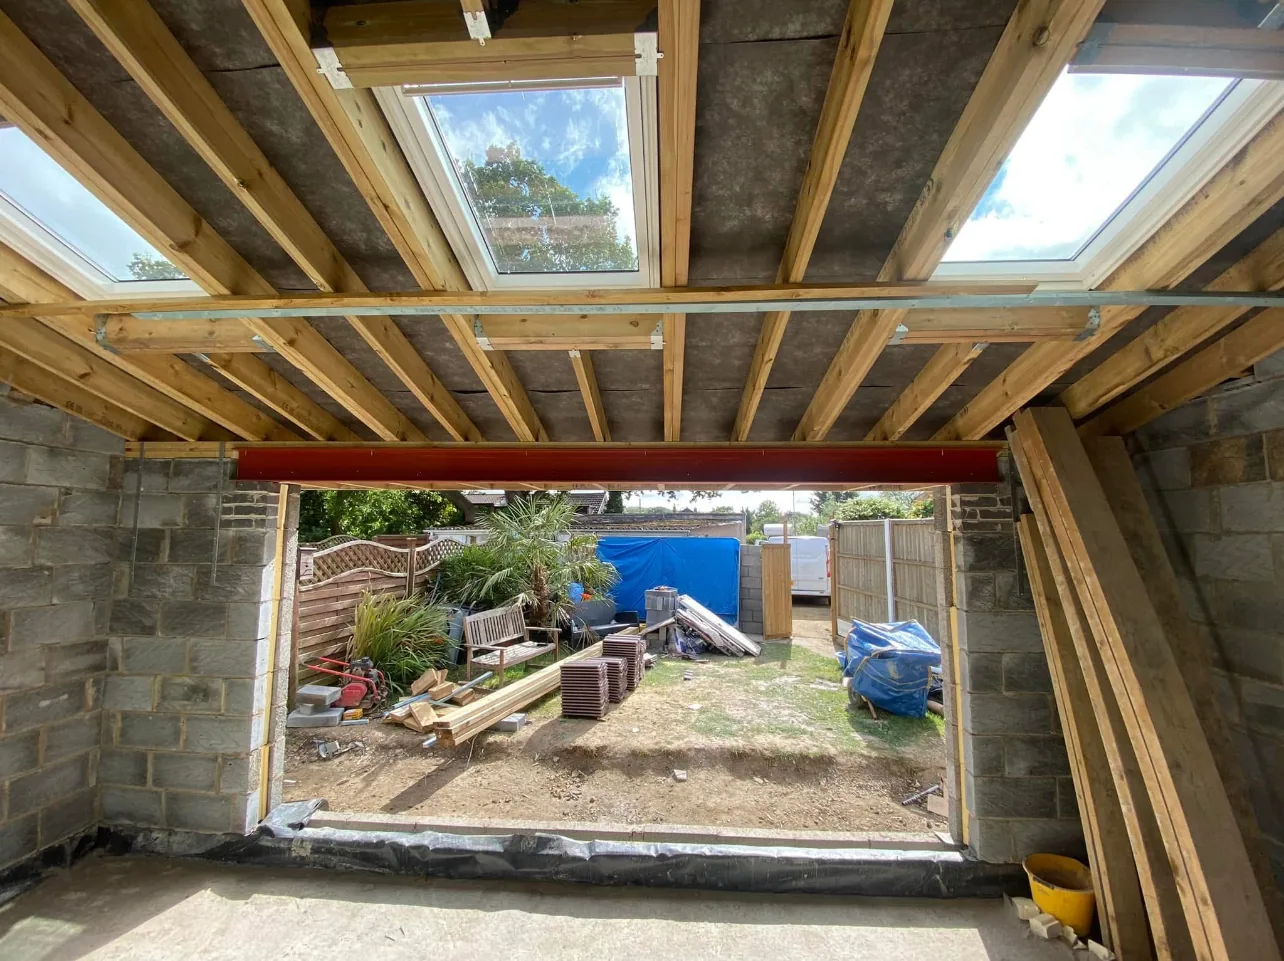
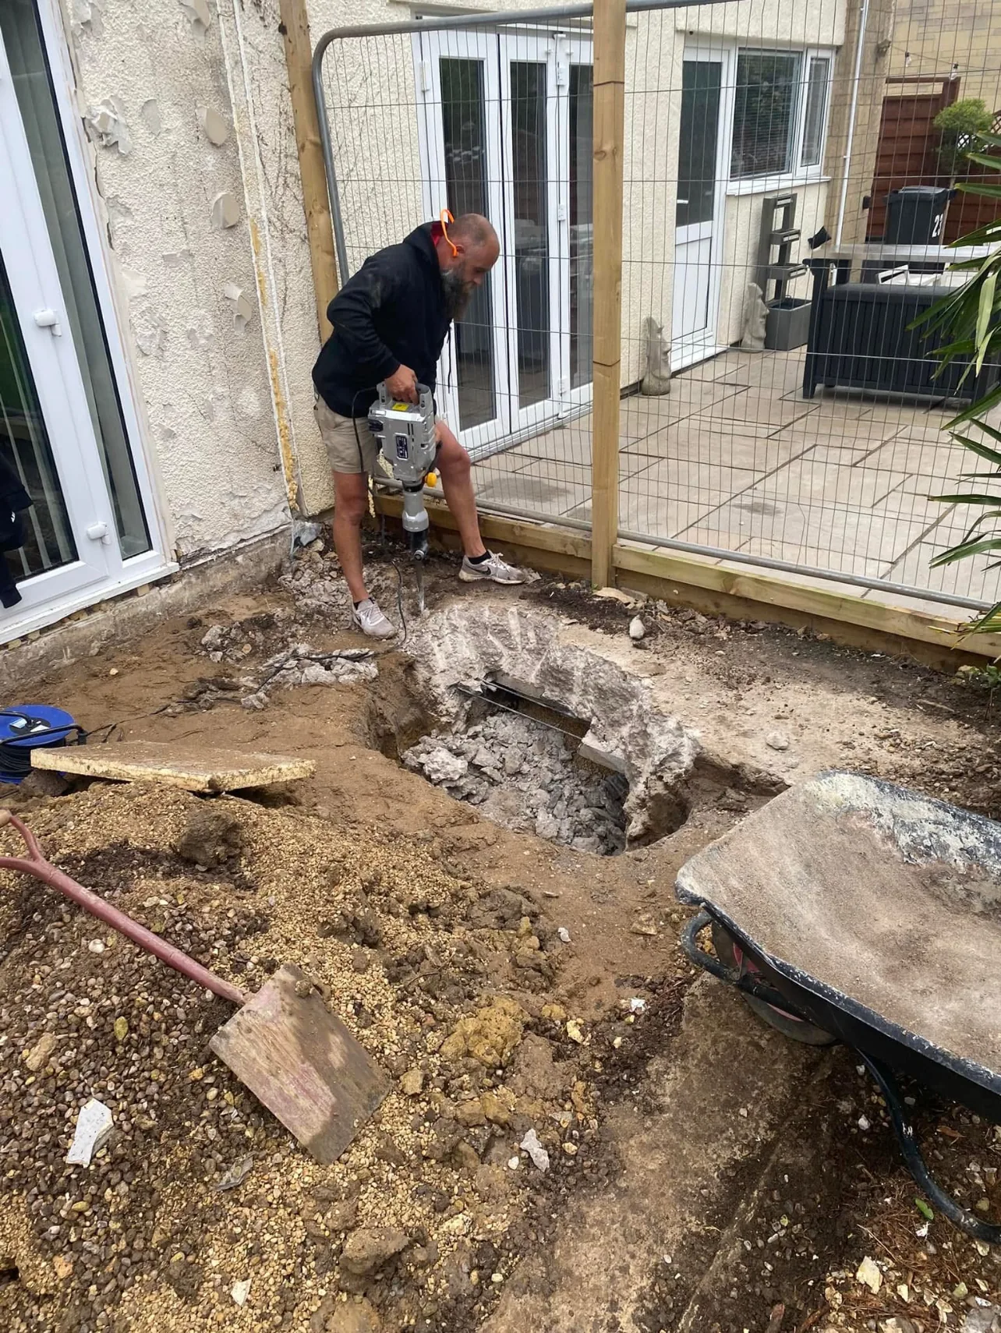
Substantial ground-floor extensions: footings, blockwork, a structural steel over a wide new opening, a timber roof with rooflights, and full-width bi-fold doors.
In the photographs
- Groundworks & footings
- Blockwork
- Structural steel
- Timber roof & rooflights
- Bi-fold doors
03Bespoke timber
Bespoke Timber Construction
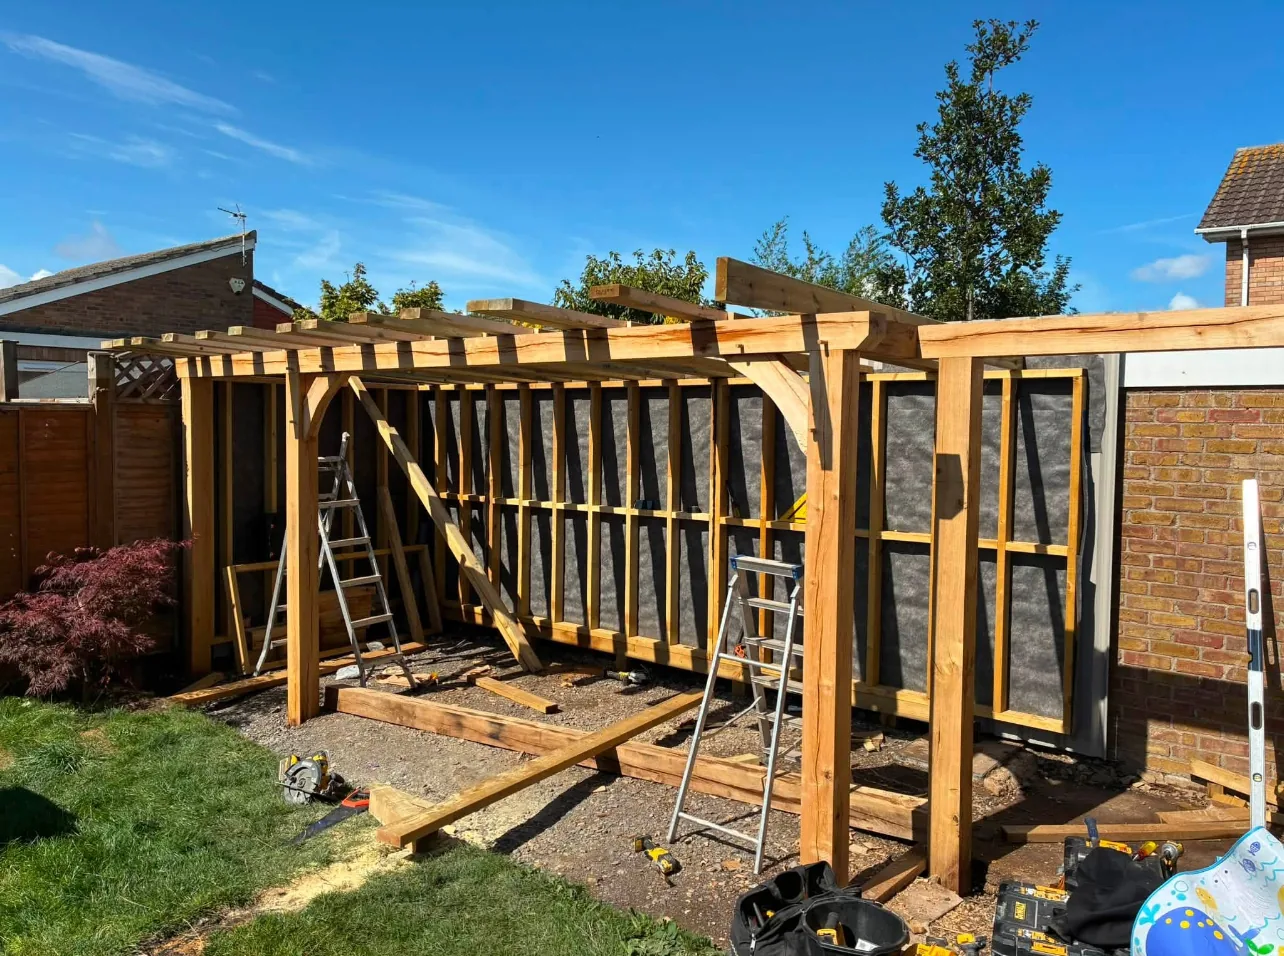
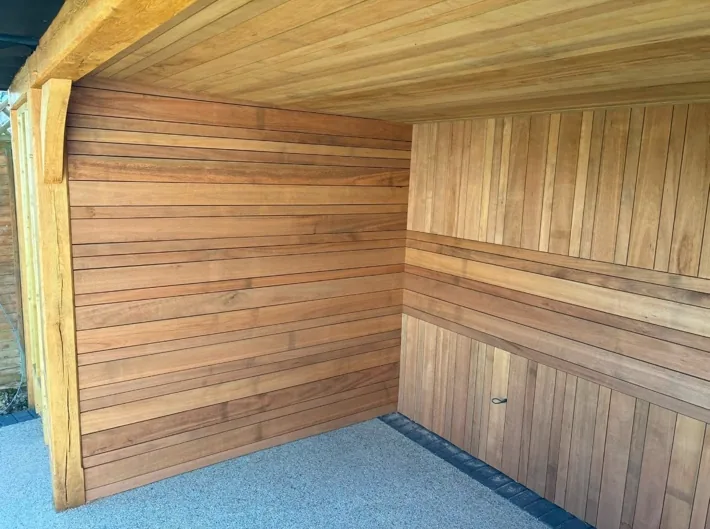
Oak-framed garden structures built from the frame up — curved braces, rafters and studwork — through to hardwood cladding and a boarded timber ceiling.
In the photographs
- Oak frame
- Curved braces
- Hardwood cladding
- Boarded timber ceiling
Want to see more?
Ask us about work similar to what you’re planning — we’re happy to talk through relevant projects when we discuss yours.
Planning a loft conversion or extension?
Let’s talk aboutyour project.
If you’re considering creating more space in your home, get in touch. We’d be happy to discuss what you’re looking to achieve and the next steps for your property.